Glasgow · East Renfrewshire · East Dunbartonshire
Loft conversions in Glasgow, honestly assessed
A loft conversion in Glasgow converts unused roof space into a habitable room by adding a structural floor, insulation, daylight and a permanent staircase. It suits detached, semi-detached, villa and bungalow properties with enough ridge height; it rarely suits tenement flats with shared roof space.
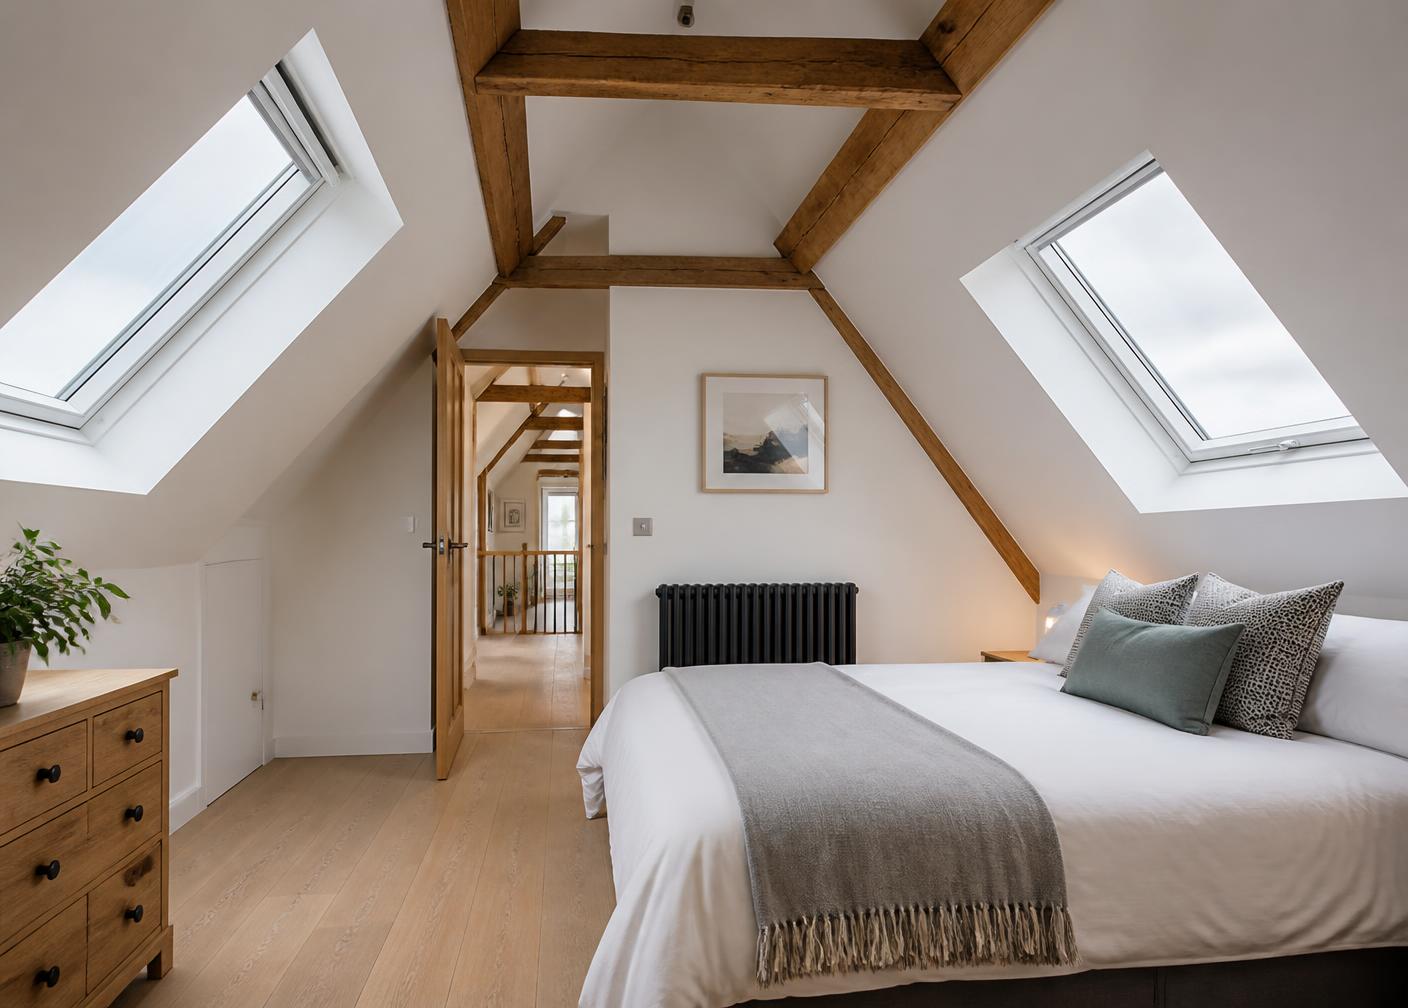
Cost range
£28,000 – £70,000+
Build time
5 – 14 weeks on site
Head height needed
About 2.4m at the ridge
Statutory approval
Building warrant always
The short version
What decides whether your loft can be converted
Four things settle it: ridge height, roof structure, roof pitch, and whether a compliant staircase can be fitted. Everything else — layout, en-suite, glazing — follows from those.
Loft conversion feasibility is determined by measurement, not opinion. If the space between the existing ceiling joists and the ridge is under about 2.2m, a conversion needs either a raised ridge or a lowered ceiling below, and both change the project fundamentally. We measure first and tell you which category your house falls into.
Honest assessment
Most Glasgow lofts are convertible. Many are not.
Glasgow's housing stock is dominated by tenement flats, and most tenement roof spaces are shared, structurally unsuitable, or have no independent access. Genuine loft-conversion demand here comes overwhelmingly from semi-detached, detached and villa properties in the suburbs.
Usually suitable
- Detached and semi-detached houses with a ridge height above roughly 2.4m
- 1930s and post-war villas with a steep roof pitch
- Bungalows, where a conversion effectively adds a full upper floor
- End-terrace houses with their own front door and stair
- Roofs with space for a compliant staircase from an existing landing
Rarely suitable
- Tenement flats with a communal roof space in shared ownership
- Upper-floor flats with no independent access to the loft
- Trussed roofs where the ridge height is under about 2.2m before work
- Shallow-pitch 1960s and 1970s roofs with almost no usable centre height
- Homes where no staircase can be fitted without losing a bedroom below
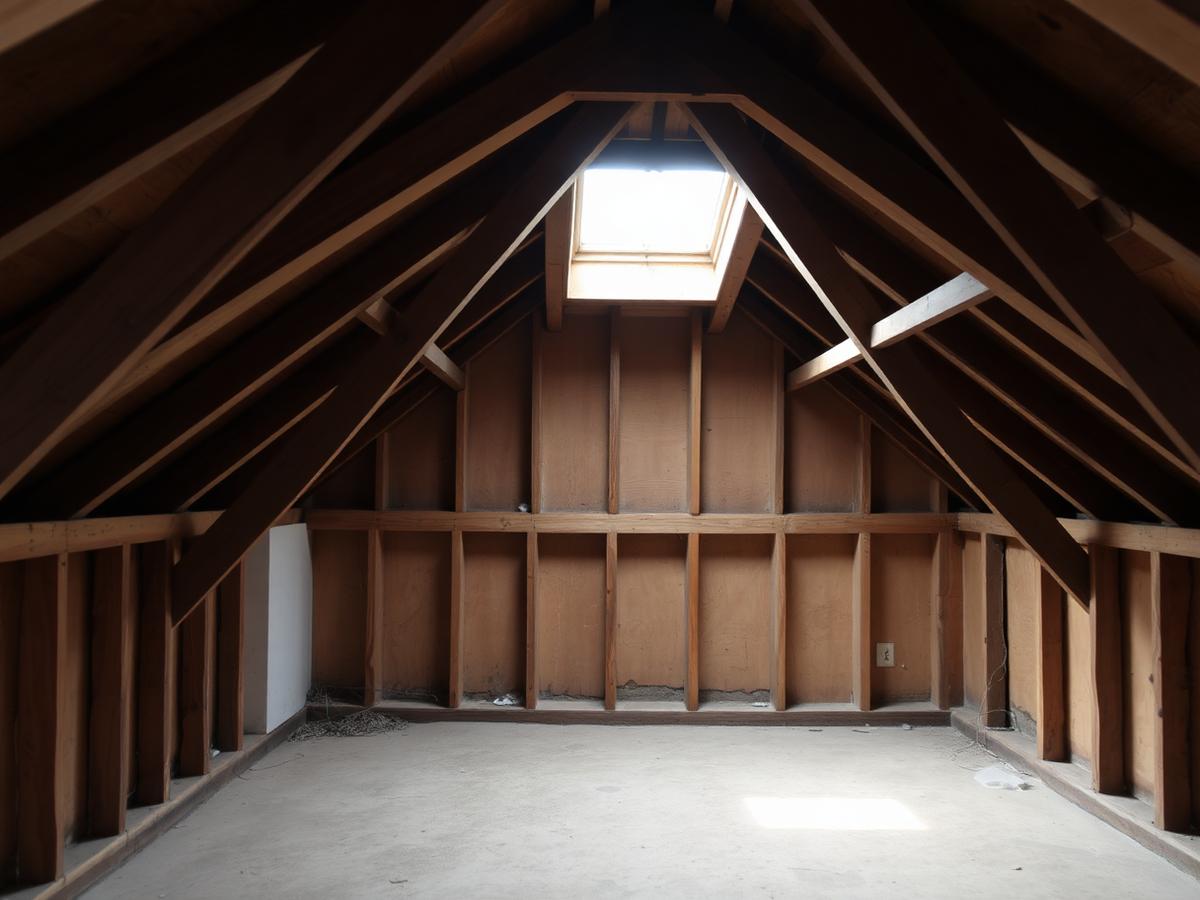
Trussed roofs like this one need the trusses removed and replaced with a new structural floor and support steels. It is possible, and it changes the cost. A survey tells you which situation you are in before you spend anything on design.
Read the full suitability guideFour loft conversion types, and what each one is for
The right conversion type is decided by your roof, not by preference. Head height, roof pitch and the position of the ridge determine which of these four is possible on your house.
Velux (rooflight) conversion
A Velux conversion keeps the existing roof shape and adds rooflights into the slope. It is the least disruptive and least expensive option, and it works only where the existing ridge height already gives usable head height.
Suits: Villas and semi-detached houses with a steep roof pitch and a high ridge.
Dormer conversion
A dormer builds a box structure out from the roof slope to create flat ceiling height and full-height windows. It is the most common Glasgow loft conversion because it converts marginal head height into a usable room.
Suits: Semi-detached and detached houses with a rear roof slope facing the garden.
Hip-to-gable conversion
A hip-to-gable conversion extends a sloping side roof up into a vertical gable wall, adding floor area across the whole width of the loft. It is frequently paired with a rear dormer.
Suits: Detached and end-terrace bungalows and 1930s semis with a hipped roof.
Mansard conversion
A mansard replaces one or both roof slopes with a near-vertical wall and a shallow top. It creates the most space of any loft conversion and almost always requires full planning permission.
Suits: Larger detached properties and traditional houses where maximum floor area is the priority.
Process
How a loft conversion runs, start to finish
A typical Glasgow loft conversion takes four to six months from first survey to completion certificate. Most of that time is design and statutory approval, not building.
Suitability check
We measure the ridge height, roof pitch and floor area, and confirm whether an independent staircase can be fitted. If the loft does not work, we say so and stop there.
Week 1Design and structural drawings
An architectural technician draws the layout. A structural engineer specifies the new floor beams, steels and any gable or dormer structure.
Weeks 2–4Planning and building warrant
We submit a building warrant application to Glasgow City Council (or your local authority), plus a planning application where the work falls outside permitted development.
Weeks 4–12Structural works
Scaffolding, roof opening, new floor structure, dormer or gable construction, and the roof made watertight before any internal work begins.
Weeks 1–4 on siteFit-out
Staircase, insulation to current standards, plasterboard, electrics, heating, decoration, and en-suite plumbing where included.
Weeks 4–8 on siteCompletion certificate
The local authority inspects the finished work and issues a completion certificate. Keep it — you will need it when you sell.
On handoverRecent work
Conversions by property type
Every project is labelled by property type, because that is the detail that tells you whether it is relevant to your own house.
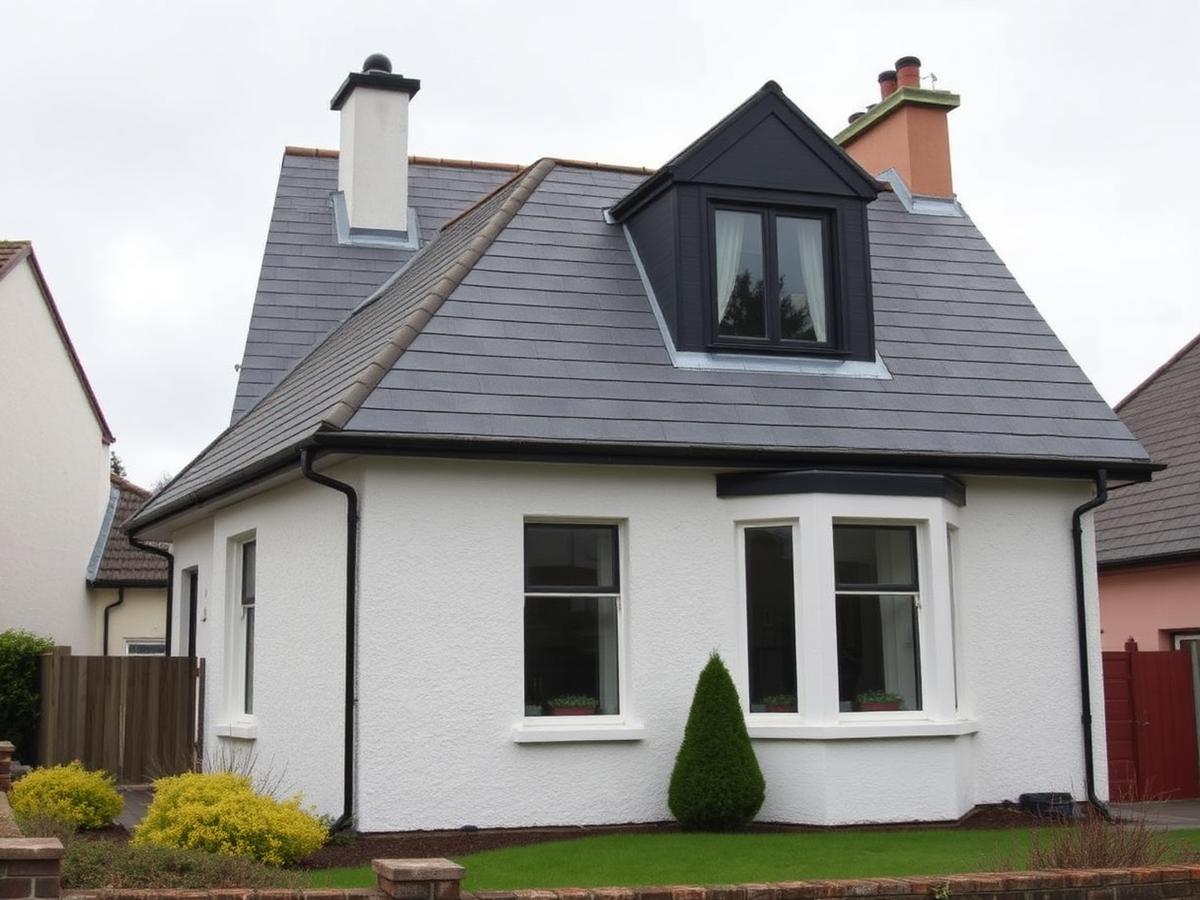
Rear dormer conversion
Two bedrooms and a shower room formed in a 1930s semi with a hipped rear roof.
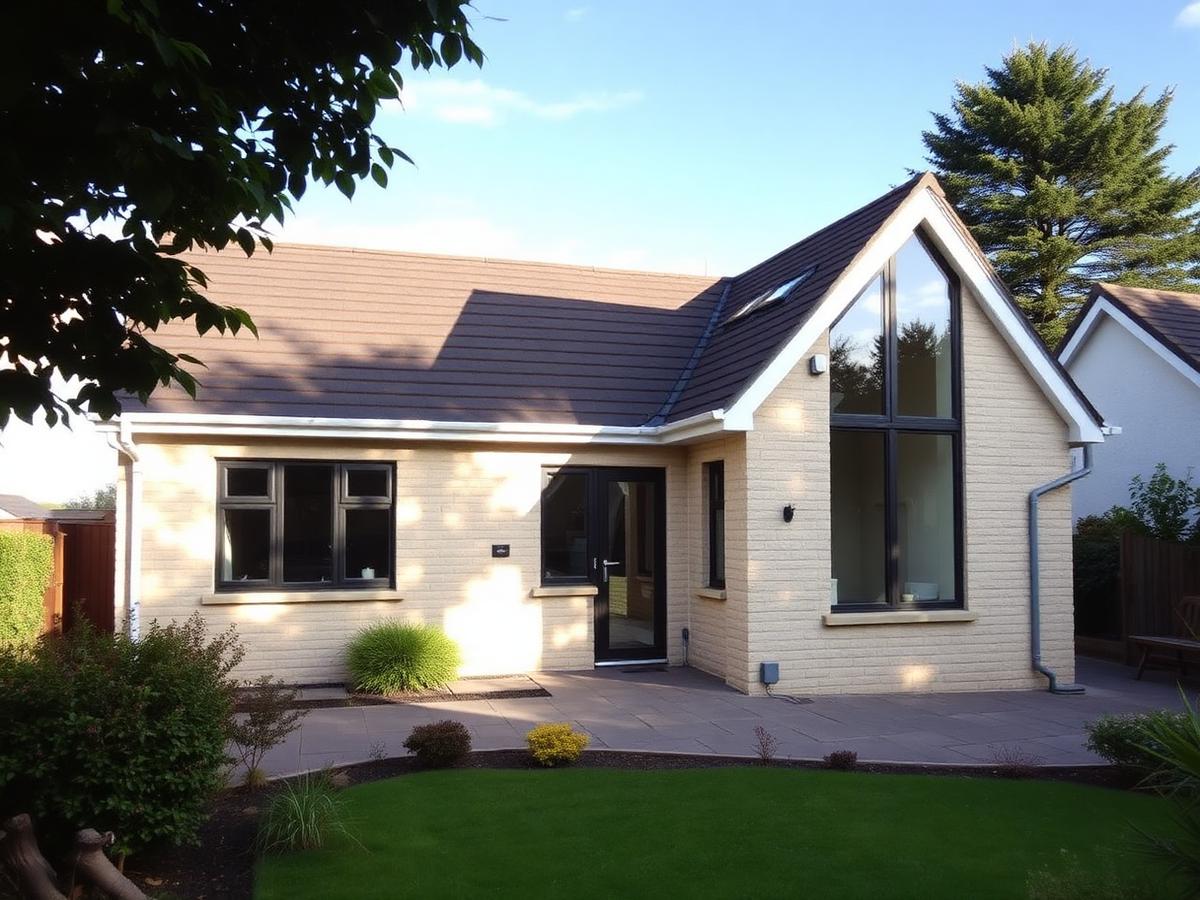
Hip-to-gable with gable glazing
A full upper floor added to a single-storey bungalow, with the stair taken off the hall.
Velux rooflight conversion
High ridge and steep pitch meant no external structure was needed — rooflights only.
Coverage
Where we work across Glasgow
We cover Glasgow city and the surrounding council areas. Most of our work sits in the suburbs, because that is where the housing stock has convertible roof space.
City Centre
Rarely suitable
Glasgow city centre is dominated by tenement and commercial-building flats with shared, commonly-owned roof space, so loft conversion demand here is minimal.
Read moreWest End
Rarely suitable
The West End is predominantly grand tenement flats with shared roof space, though a smaller number of villa streets on its fringes convert well.
Read moreHyndland
Rarely suitable
Hyndland's conservation-area tenements have shared roof space in common ownership, so loft conversion demand is minimal despite the area's desirability.
Read morePartick
Rarely suitable
Partick is almost entirely tenement flats with shared roof space, so loft conversion demand here is minimal.
Read moreBroomhill
Mixed — depends on property type
Broomhill mixes tenement flats with shared roof space and traditional villas and terraces with high ridges and good head height.
Read moreJordanhill
Usually suitable
Jordanhill's traditional villas and terraces typically have high ridges and good head height, making the area one of the strongest for loft conversion in the city.
Read moreFrequently asked questions
The questions Glasgow homeowners ask before committing to a loft conversion.
A loft conversion turns an unused roof space into habitable accommodation by adding a structural floor, an insulated envelope, daylight and a permanent staircase. It creates living space inside the existing footprint of the house.
A rooflight conversion in Glasgow typically starts around £28,000, a rear dormer around £42,000, a hip-to-gable around £55,000, and a mansard around £68,000. Final cost depends on structural work, staircase position and bathroom provision.
Building work takes five to fourteen weeks depending on the conversion type. The full project, including design, building warrant and completion certificate, usually runs four to six months.
Many rooflight loft conversions on houses fall within permitted development in Scotland. Dormers, hip-to-gable extensions and mansards commonly need full planning permission. Every loft conversion needs a building warrant from the local authority regardless of planning.
Most Glasgow tenement lofts cannot be converted. The roof space is usually in common ownership between all proprietors, has no independent access from your flat, and lacks the structure and head height a conversion requires.
A loft conversion needs roughly 2.4m from the existing ceiling joists to the underside of the ridge before work starts. Once the new floor and insulated ceiling are built, that leaves around 2.1m of finished head height.
A loft conversion adds value when it adds a bedroom with proper head height, daylight and a compliant staircase in a suburb where larger family homes command a premium. A poorly proportioned conversion without a completion certificate can reduce saleability instead.
Read next
Is my Glasgow home suitable?
Property type by property type, including the honest answer on tenement flats.
Read moreLoft conversion cost in Glasgow
What each conversion type costs, and which line items move the total.
Read morePlanning permission in Scotland
Permitted development, full planning, and why the building warrant is separate.
Read moreSuitability check
Tell us about your roof space
Give us the property type, postcode and roughly how tall the loft feels at the ridge. We reply with a straight answer on feasibility, and a cost range only when the loft is genuinely convertible.
Prefer to write to us?
Monday to Friday, 8am – 6pm. We cover Glasgow, East Renfrewshire, East Dunbartonshire and South Lanarkshire.
If you live in a tenement flat, read the suitability guide first — shared roof space is almost never convertible, and we would rather tell you that before you book a survey.